Upcoming Project
Pierre Avenue
Single-Family Home
Project Overview
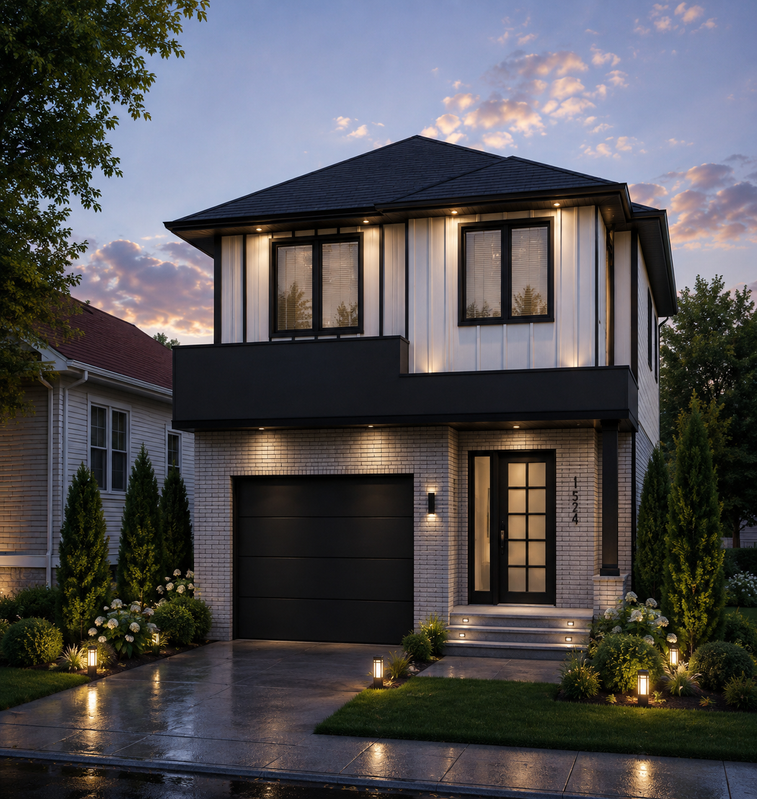
A new two-storey, 3-bedroom single-family home with a modern brick, board-and-batten exterior and an attached garage. Approximately 1,468 sq. ft. above grade with an open-concept main floor and a full unfinished basement ready for future living space.
Key Features
3 bedrooms with a primary suite and ensuite
About 1,468 sq. ft. above grade
Open-concept kitchen, living and dining
Attached single-car garage
Second-floor laundry
Full unfinished basement (711 sq. ft.)
Covered front porch
Energy-efficient build with R-22 walls and R-60 attic insulation
Permit drawings completed
Floor Plans


Project Details
LocationWindsor, Ontario
StatusUpcoming Project
Project TypeSingle-Family Home
Building Size~1,468 sq. ft.
Tarion Warranty Qualified
Inquire About This Project