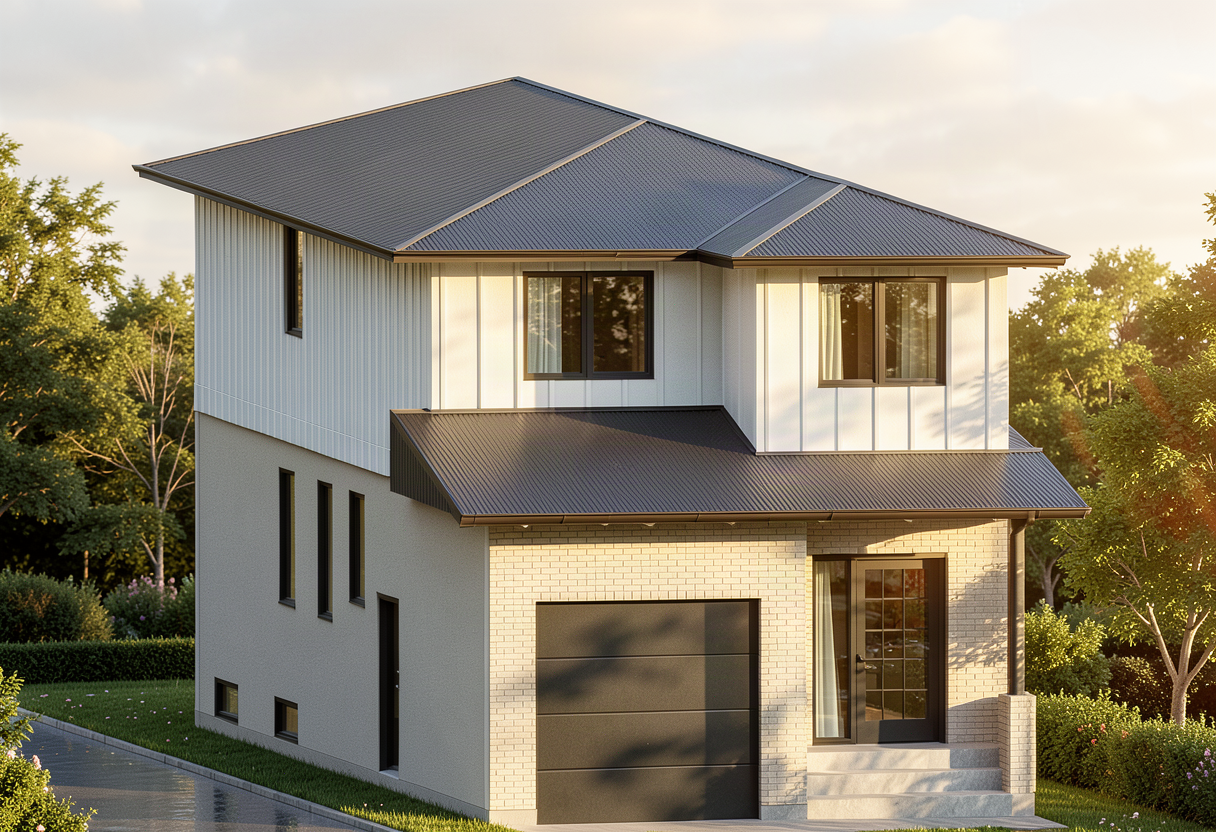
Upcoming Project
Foch Avenue
Single-Family Home
Project Overview
A new 5-bedroom, 3-bath single detached home with 2,340 sq. ft. of living space across the main floor, finished basement and a private bonus-room master suite. Designed with a built-in garage, rear deck, and an optional secondary suite (ADU) layout in the basement.
Key Features
5 bedrooms and 3 bathrooms
2,340 sq. ft. of total living space
Bonus-room master suite with walk-in closet and ensuite
Great room with open-concept kitchen and dining
Attached garage with 9 ft ceilings
Rear deck off the main living area
Finished basement with family room and 2 bedrooms
Option to add a kitchen and create a secondary (ADU) suite
Tarion warranty enrolled
Floor Plans


Project Details
LocationWindsor, Ontario
StatusUpcoming Project
Project TypeSingle-Family Home
Building Size~2,340 sq. ft.
Tarion Warranty Qualified
Inquire About This Project