Completed
173 Botsford Street
Multi-Residential Apartment Building
Project Overview
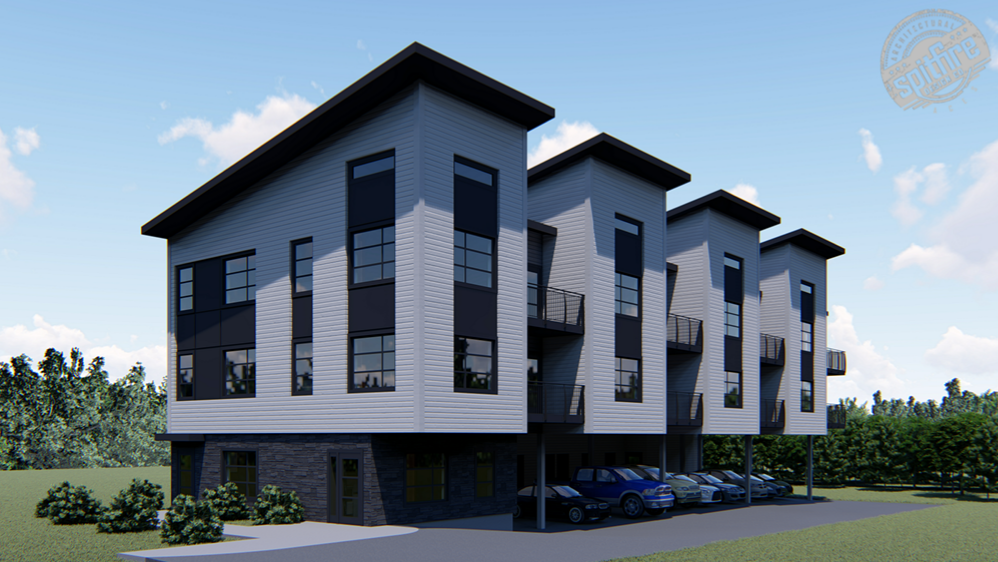
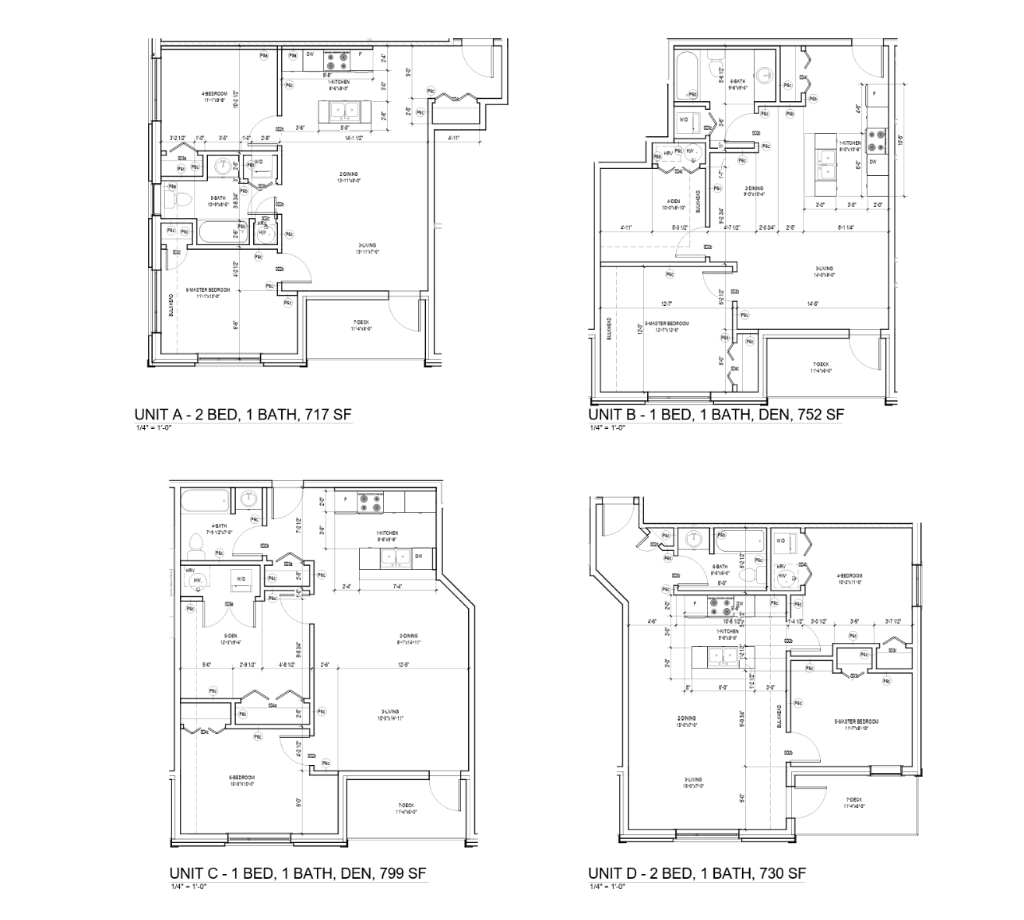
173 Botsford Street is a completed multi-residential apartment building project designed to provide efficient, modern, and functional rental living. The project includes a 9-unit apartment layout with a mix of one-bedroom, two-bedroom, den, and barrier-free unit options.
The building features a modern exterior design with vertical architectural massing, dark accent panels, balconies, and open-air parking at the main level. Architectural drawings were produced by Spitfire Design Co.
Key Features
9 residential apartment units
Mix of 1-bed, 2-bed, den, and barrier-free units
Modern exterior with vertical architectural massing
Dark accent panels and contemporary siding
Private balconies on upper floors
Open-air ground-level parking
Barrier-free accessible unit design
Fire separation and code-compliant construction
Efficient open-concept unit layouts
Professional architectural drawings by Spitfire Design Co.
Floor Plans
Project Details
LocationWindsor, Ontario
StatusCompleted
Project TypeMulti-Residential Apartment Building
Building Size~3,314 sq. ft.
Number of Units9 Apartment Units
Architectural DesignerSpitfire Design Co.
Drawing DateSeptember 21, 2018
Tarion Warranty Qualified
Inquire About This Project